Thursday, April 14, 2011

1st Bike sketch

So I sat down and decided I needed my bike sketch NOW. So I got my bike and placed it in the "arts n crafts room" (or the meant to be dining room which I turned into my arts n craft room...) AND started sketching…
I think it was the fastest sketch I have done! I finished in like 2 days !
I really like sketching it´s one of those activities that relax me and I truly enjoy.
(me):    - Hi my name is Giovanna and I like sketching and shading :/
(group):- Hi Giovanna.         

Tuesday, April 12, 2011

1st Chair Sketch

For the architecture portfolio I need to sketch a chair… hmmm but what chair?!?
Then… I found a furniture magazine from the crazy “Design District” That had a cool coach- chair made from lines that crossed each other in different directions creating volume to the chair. The magazine is from the furniture line called “Zanotta” 360°.
So … I think this one didn´t come out very good. I made it chubbier that it really was, and it loos ugly :/ ...
 I´m going to have to make a REAL chair, but it was really cool to work with volume by just using lines.

Friday, April 8, 2011

News of my prior home Cancun

For those who didnt know I am from Mexico, and I lived in Cancun befor I came to Weston, FL in 2009.
During my research for cool out-of-the-box buildings I found an awsome website/blog called "GreenMuze" where I found out that there is a competition called eVolo 2011 Skyscraper Competition.
In a bid to minimize tourist impact and eliminate urban sprawl, Danish designers Francisco Villeda, Heechan Park, Wouter Dons and Sandra Fleischmann,
from the UseCollective, created Tourist City.


Turns out that eVolo is an Arcitecture Magazine that I had NO IDEA ABOUT! I might become a fan of the online version of the magazine. Here is the link http://www.evolo.us/

yes...I like it :) haha

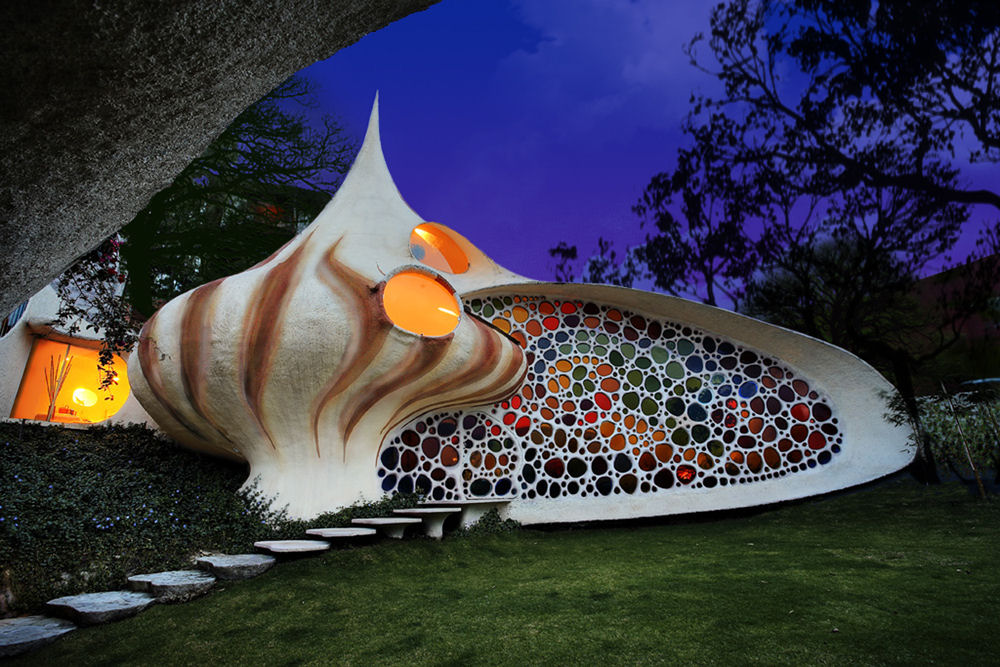
Nautilus House by Javier Senosiain

Organic architecture with a nautilus shell design.I was reading about bio- architecture at 
http://www.blogonsmog.com/student-saturday/bio-architecture-designing-with-nature-in-mind.html :
"Several decades ago, a few creative thinkers started redefining the traditional idea of home.  From coast to coast, people started looking at their environment and began building with eco-inspired homes. Hawaii’s famous Onion House is one popular example of a creative idea, now a national landmark and a beautiful testimonial to shift toward bio-architecture.  Designed in tune with the curves of an onion, with a layered feel that mirrors the lucid skins of an onion, the house is a beautiful demonstration of the possibilities when nature if design icon.
Further down south in Isla Mujeres, Mexico, the Shell House takes the idea literally by designing a house that looks like a magnified shell.  Senosian Arquitectos has the same idea with their design called “The Nautilus”.  This Mexico-based design firm went beyond a shell exterior and designed an entire home patterned after a shell with a winding organic interior.  
And I researched the Nautilus House and found an amazing shell design house.


Senosiain Arquitectos' Nautilus was built with a 2" ferrocement shell and the material concretizes the idea making it true.


The clients, a young couple with two children who after living in a conventional home wanted to change to one integrated to nature. The land, with upward topography, is limited to the south, north and east by high buildings. The west adjoining provides a wide view of the mountains. The model work generated numberless changes until achieving the volume needed by the construction: the Nautilus. The metaphor was to feel like an internal inhabitant of a snail, like a mollusk moving from one chamber to another, like a symbiotic dweller of a huge fossil maternal cloister. This home social life flows inside the Nautilus without any division, a harmonic area in three dimensions where you can notice the continuous dynamic of the fourth dimension when moving in spiral over the stairs with a feeling of floating over the vegetation.

here are the mind blowing pictures:


Wednesday, April 6, 2011

Pink Swiss Coral House

The pretty in pink Coral House,
from Swiss architects Group8, is a six storey, mixed-use building featuring 58 housing units with two floors of commercial space.
The hot pink motorized sunscreens are designed to minimize heating and cooling costs. The blinds roll up when not in use!

Situated in the Chandieu area of Geneva, the Coral House’s heating is provided via geothermal heat pumps.

 picture from the inside:


Tuesday, April 5, 2011

2nd Sketch and GOOD NEWS

Long weekend gone... and now I face the shortness of the week starting from Tuesday.
Today I got a call from my sister  she told me that one of my best friend from Cancun is coming!  My other two best friends from Cancun (Natalia and Daniela) had already called me and told me about them coming from the 19 of April to the 29 … and now Alejandra is coming too! J I was jumping all around my neighborhood when I got the news that Alejandra was going to sell her ticket for Lady GaGa´s concert and instead she is coming to see me from the 25th to the 1of May!
I really miss my friends they´re awesome.
So I got more sketches! I finished the spiral stairs !
 The most dificult thing about sketching "spiral" stairs is figuring out what side the stair must be facing and what diferent shapes a simple rectangular foot-step takes when turning it by degrees. Then the fun stuff was making the shadows :)
Now I just need the bike and the shoes and the chair for my portfolio... :/

Saturday, April 2, 2011

1st Sketch finished and Homeostatic Facade System


This is my first architectural sketch. The Taj Majal…
My next sketches are going to be of the following: spiral stair, a bicycle, a chair, and shoes.
Those are the objects that are required for the portfolio to get into architecture or interior design.
I already started the spiral stairs so I will be done very soon J I like this sketching thing its very soothing.   
Taj Majal

And now for one of the craziest thing I have found. A breathing building. The building is covered with a "homeostatic facade system"  which works as a thermal control system that uses mechanical-muscle operated, exterior surface-mounted louvers and is a feature of Decker Yeadon Architects' intelligent green-building architectural design.
 If you see the video of this building you will see how the crazy design and materials of the facade moves to reflect the sun´s heat. 
The Homeostatic Façade uses polymer and elastomer louvers with a silver coating that open when illuminated by the sun, and close again as the sun’s heating effect wanes. The dielectric silver-elastomer forms an actuator that responds to an electric charge on the silver surface proportional to the amount of incident sunlight.
This is a close-up of the facade:


http://www.youtube.com/watch?v=7CThFRt95aI